domingo, 6 de octubre de 2013

Poblenou Urban district y el 22@


Poblenou Urban district y el 22@

El barrio de Poblenou en la ciudad de Barcelona, es un gran ejemplo de cómo se actúa en los procesos de reconversión urbana en zonas industriales con carácter patrimonial. Las fuerzas del mercado económico movieron los impulsos de la Barcelona post olímpica, intentando substituir un rico tejido económico social en crisis, como el del Poblenou, por un modelo importado de nuevo “Central Business District”. 

El 22@, lo queramos o no está dentro de la cultura del pelotazo español, fruto de la mala planificación y una previsión demasiado optimista que ha dejado demasiados solares vacios y muchos conflictos detrás.

jueves, 28 de marzo de 2013

La arquitectura brutalista sigue viva

Brutalism is still alive? La arquitectura brutalista sigue viva?

La arquitectura brutalista fue una tendencia arquitectónica protagonista de muchas construcciones entre los años 50 y 70, caracterizada por estructuras repetitivas y de grandes volumetrías de materiales sobrios como el cemento, y muy influenciada por Le Corbusier.

Este estilo ha sido uno de los que más críticas ha recibido por su impacto negativo sobre el paisaje urbano, ya que su volumetría se impone de una manera muy vetusta y crea una atmósfera urbana ligada con la decadencia de la ciudad.

A pesar de que este estilo se referencia en los años 50 -  70 y a ciertos países del este de Europa, se puede hablar de este sea un estilo arquitectónico en desuso? Ciertos edificios de muy reciente construcción tienen suficientes reminiscencias para poder plantearse  que el brutalismo sigue muy vivo.

Teatro en Friburgo Suiza
Disseny Hub Barcelona, algún parecido?

sábado, 2 de febrero de 2013

The missing ingredient


el ingrediente que faltaba


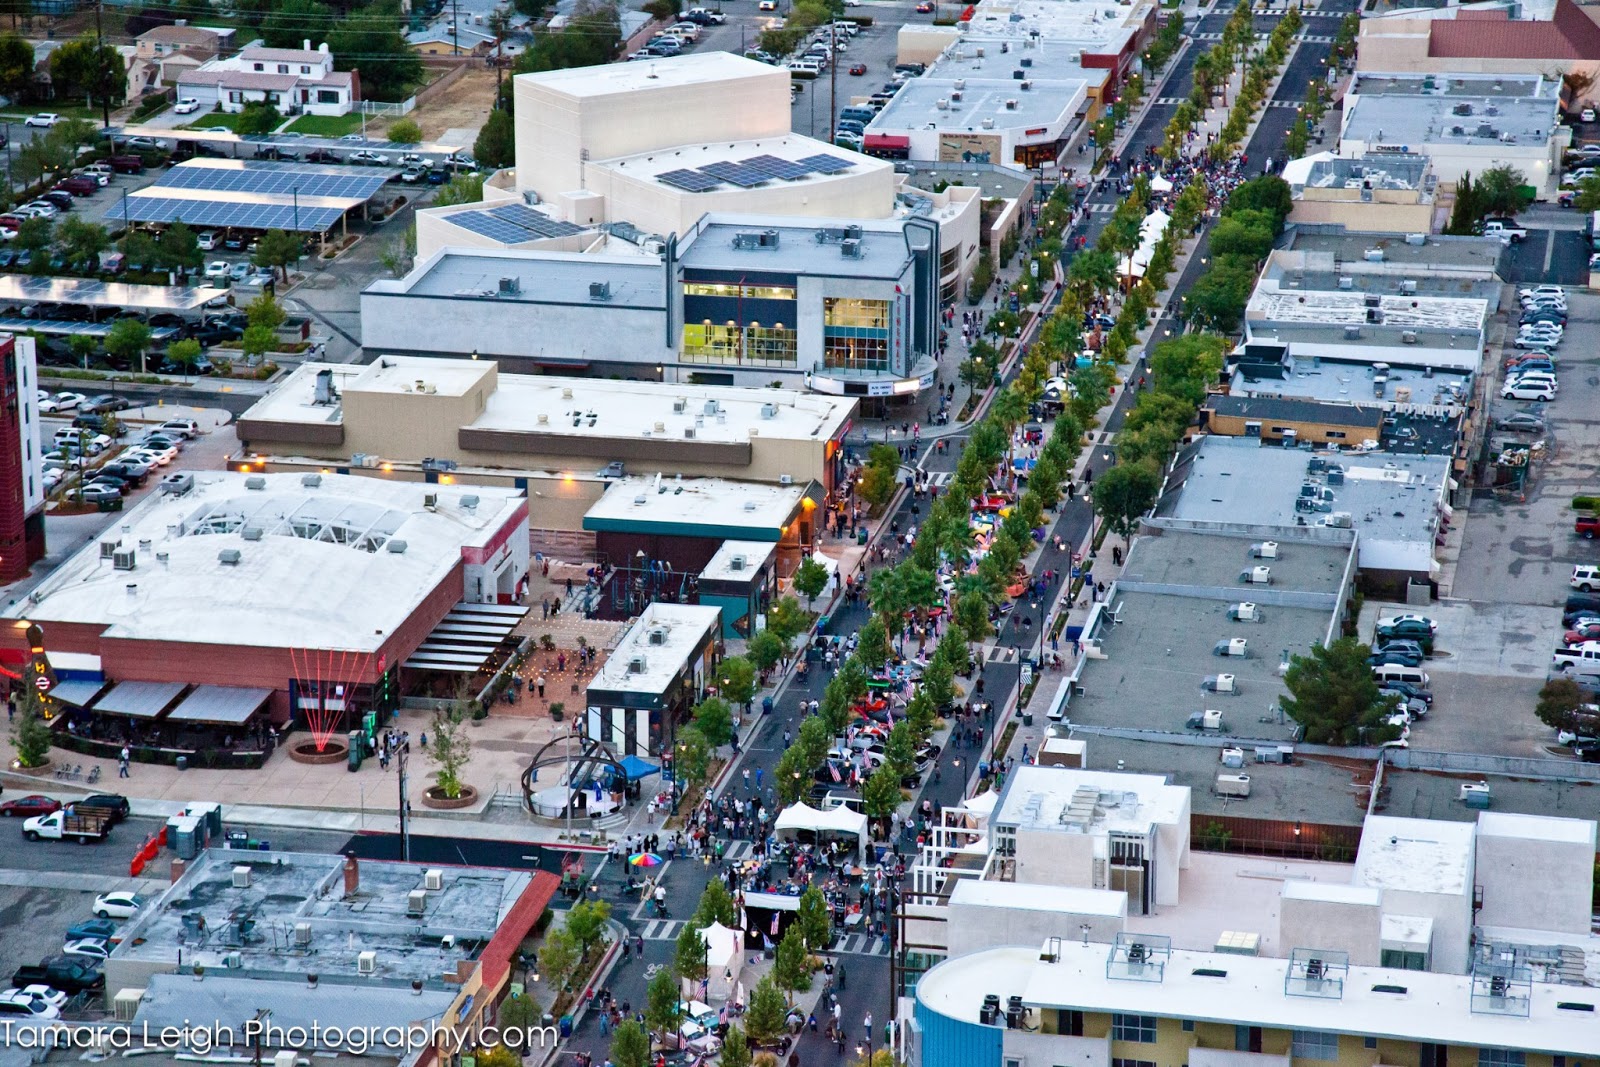
Quien lo iba a pensar construyendo ramblas en Lancaster, California al estilo de Barcelona. Nada de paseos modernos  de estilo futurista, una rambla al estilo barcelonés que se ha adaptado con mucho éxito  a una ciudad llena de casitas y de baja densidad típica americana.

La nueva rambla de Lancaster, California source Bettercities.net

domingo, 1 de julio de 2012

De Raspall a Botey,


Granollers estils de fer ciutat


L’arquitectura  es quelcom més que un art, és una expressió de la nostra societat que s’identifica amb els temps que vivim. Fora de la critica arquitectònica feta per arquitectes poc són els aspectes que és comenten sobre els edificis que ens envolten, que provingui  la resta de la societat.  Des del que moviment d’arquitectura moderna va triomfar a les escoles d’arquitectura i imposar un model d’arquitectura global amb frases tan generalistes com “menys és més” de Mies van de Rohe, “ornament i crim” d’Alfred Loos,  l’arquitectura moderna ha envaït els nous edificis urbans amb menys o mes fortuna, a gairebé qualsevol punt del planeta des de Xangai a Granollers.

Mentre arquitectes com Le Corbusier,  veia en les places dures i grises de ciment, un jardí, la concepció de la resta de la població que no va estudiar arquitectura, no entén aquest tipus d’intervenció de la mateixa manera. Però com el disseny de les nostres ciutats ha estat fruit d’un gran despotisme il·lustrat, es poc comú consultar a la ciutadania sobre les intervencions realitzades, l’estil funcionalista s’ha imposat amb menys o mes fortuna tant la perifèria de la ciutat així com en alguns centres històrics. Però hi ha un efecte més enllà de la percepció estètica de la arquitectura, el disseny urbà implica moltes més disciplines. 


lunes, 4 de junio de 2012

¿RESCATAR UN PAIS POR SU POLÍTICA URBANÍSTICA?


Sí, esta es una crisis financiera, de estructura económica, de democracia, y otras muchas cosas más, pero no olvidemos el urbanismo, el gran otro artificie de la crisis actual.  

Casi todos hemos olvidado que el  urbanismo  es una ciencia que programa el crecimiento de las ciudades, y la lógica aplicada de esta ciencia se ha tomado tan poco en serio, que casi podríamos apuntar que también el rescate de facto de España, viene determinado por ignorar el urbanismo y su conexión con la economía productiva y real de España. Según Richard Florida, autor del best-seller ciudades creativas o Paul Krugman premio nobel de economía, las ciudades y su entorno territorial, tienen una importancia determinante en el bienestar de sus habitantes y este proceso viene dado por los mecanismos de planificación  urbana. 

domingo, 27 de mayo de 2012

Cottage Forum is the annual business meeting of CEOs, business owners, investors, bankers, and government officials to discuss country real estate in Russia.

We can download some of the presentations just following this link just clik over word презентация.


martes, 1 de mayo de 2012

Place making


The Distinctive City

The Distinctive City


  • The Distinctive City
Around the world, cities are seeking the recipe for economic success in a rapidly changing global marketplace. Indispensable assets in a post–industrial economy include: well–educated people, the ability to generate new ideas and to turn those ideas into commercial realities, connectivity to global markets, and multi-modal transportation infrastructure. Another critical—but often forgotten—asset is community distinctiveness.

viernes, 27 de abril de 2012

why does place matter


Why Does Place Matter?

The idea of ‘community’ has gone in and out of fashion in the past few decades. In the 1980s and 1990s, commentators on globalization suggested that places, and, in particular, cities would no longer matter if people and organizations could be connected anywhere and everywhere.

Image courtesy of Crispin Hughes

Two decades of change has shown this picture to be only partially accurate. Global connectedness has transformed the way businesses operate, and how people relate to each other and to places. Yet, cities have become more, not less, significant.


lunes, 16 de abril de 2012

Amateur Architecture: A New Vernacular? the new pritzker prize

The new pritzker prize is similar to vernacular architecture? that is what Evan Chakroff is telling about at

amateur architecture a new vernacular

shapes of hardocore architecture

A few images of hardcore architecture for archinect news

hard–core
adj \-ˈkȯr\
1: a : of, relating to, or being part of a hard core
2: of pornography : containing explicit descriptions of sex acts or scenes of actual sex acts
3: characterized by or being the purest or most basic form of something

Modernism
Modern Architecture was a fashion statement. Coated with an ideology of social impromptu and urban reconstruction, it seems undeniable and remarkable that the dominant gene of the Modern Movement’s DNA was its aesthetics.

sábado, 24 de marzo de 2012

Nuevos ciudadanos en el espacio publico

Acaba de nacer una ciudad big brother. IBM ha elegido a la cobaya de moda, Río de Janeiro, para aplicar su concepto smarter city de control y gestión de datos. La propaganda bidireccional (gobierno local y sector privado) es redonda: la ciudad es smart (inteligente) y controlaremos todos los datos (tráfico, contaminación, temperatura, flujos) de la urbe. Pero las críticas a este concepto  de ciudad inteligente burocrática y top down son redondísimas y demoledoras. 

domingo, 18 de marzo de 2012

El arte de reconocer preexistencias

L'art de reconèixer preexistències

Sovint confonem la globalització de les relacions amb la preterició de cada lloc concret

Els orientals et tornen el canvi amb les dues mans. Tot el que intercanvien ho presenten així. És la cortesa actitud de qui fa ofrenes. La litúrgia cristiana, hereva de la gestualitat oriental, encara conserva aquesta simetria de posats. Els occidentals l'hem perduda. Allarguem apressadament una sola mà amb el bitllet o l'objecte i ni tan sols busquem la mirada de l'altre. De tan pragmàtics, fem angúnia. El nostre gest no passa de braceig. Moltes màquines resulten més atentes.

El gests són més importants que no semblen. Tradueixen la manera de pensar. Als occidentals, la tecnologia ens ha fet irreverents. Més ben dit, insensibles. Un perruquer japonès em deia que abans de tallar els cabells cal mirar la inclinació de les arrels. La cabellera no és una massa amorfa i isotròpica que es pugui remenar com una escombra. Les preexistències són determinants, perquè no creem objectes, només transformem coses ja existents, sigui fang, cabells o paisatges.

L'urbanisme i l'arquitectura moderns ho han perdut de vista. Massa sovint, no tenen sentit del lloc. Confonen la globalització de les relacions amb la preterició de les localitzacions. No miren el fol·licle pil·lós i el caient del cabell, van de dret al cop de tisora. Després ho aguanten tot amb laca i fixador. Per això torna el bioclimatisme, propi de l'arquitectura de tota la vida. Massa eines i massa poc coneixement. No hi ha cases en general: hi ha aquesta casa aquí o aquella altra allà. Edificar és modificar un lloc, no contrariar-lo construint-hi.

El sostenibilisme deu ser l'art de reconèixer preexistències. Com són les coses, què cal fer per dur l'aigua al nostre molí sense engegar-ho tot enlaire. Podríem començar tornant el cavi amb les dues mans i mirant als ulls el nostre interlocutor. Hi retrobaríem un altre ésser humà. Després, girant la vista, començaríem a veure el món. A partir d'aquí, entendríem el sol i la pluja, el vent i les pujades. Faríem sense desfer.

*Article publicat a El Periódico de Catalunya

Ramon Folch
Socioecòleg, Director general d'ERF
30-01-2012

domingo, 26 de febrero de 2012

The Pol Pot of Architecture

The Architect as Totalitarian
Le  Corbusier's baleful influence
Theodore Dalrymple

Le Corbusier was to architecture what Pol Pot was to social reform. In one sense, he had less excuse for his activities than Pol Pot: for unlike the Cambodian, he possessed great talent, even genius. Unfortunately, he turned his gifts to destructive ends, and it is no coincidence that he willingly served both Stalin and Vichy. Like Pol Pot, he wanted to start from Year Zero: before me, nothing; after me, everything. By their very presence, the raw-concrete-clad rectangular towers that obsessed him canceled out centuries of architecture. Hardly any town or city in Britain (to take just one nation) has not had its composition wrecked by architects and planners inspired by his ideas.
Writings about Le Corbusier often begin with an encomium to his importance, something like: “He was the most important architect of the twentieth century.” Friend and foe would agree with this judgment, but importance is, of course, morally and aesthetically ambiguous. After all, Lenin was one of the most important politicians of the twentieth century, but it was his influence on history, not his merits, that made him so: likewise Le Corbusier.

Yet just as Lenin was revered long after his monstrosity should have been obvious to all, so Le Corbusier continues to be revered. Indeed, there is something of a revival in the adulation. Nicholas Fox Weber has just published an exhaustive and generally laudatory biography, and Phaidon has put out a huge, expensive book lovingly devoted to Le Corbusier’s work. Further, a hagiographic exhibition devoted to Le Corbusier recently ran in London and Rotterdam. In London, the exhibition fittingly took place in a hideous complex of buildings, built in the 1960s, called the Barbican, whose concrete brutalism seems designed to overawe, humiliate, and confuse any human being unfortunate enough to try to find his way in it. The Barbican was not designed by Le Corbusier, but it was surely inspired by his particular style of soulless architecture.
At the exhibition, I fell to talking with two elegantly coiffed ladies of the kind who spend their afternoons in exhibitions. “Marvelous, don’t you think?” one said to me, to which I replied: “Monstrous.” Both opened their eyes wide, as if I had denied Allah’s existence in Mecca. If most architects revered Le Corbusier, who were we laymen, the mere human backdrop to his buildings, who know nothing of the problems of building construction, to criticize him? Warming to my theme, I spoke of the horrors of Le Corbusier’s favorite material, reinforced concrete, which does not age gracefully but instead crumbles, stains, and decays. A single one of his buildings, or one inspired by him, could ruin the harmony of an entire townscape, I insisted. A Corbusian building is incompatible with anything except itself.
The two ladies mentioned that they lived in a mainly eighteenth-century part of the city whose appearance and social atmosphere had been comprehensively wrecked by two massive concrete towers. The towers confronted them daily with their own impotence to do anything about the situation, making them sad as well as angry. “And who do you suppose was the inspiration for the towers?” I asked. “Yes, I see what you mean,” one of them said, as if the connection were a difficult and even dangerous one to make.

I pointed the ladies to an area of the exhibition devoted to the Plan Voisin, Le Corbusier’s scheme to replace a large quarter of Paris with buildings of fundamentally the same design as those that graced the outskirts of Novosibirsk and every other Soviet city (to say nothing of Paris itself and its alienated banlieues). If carried out, the plan would have changed, dominated, and, in my view, destroyed the appearance of the entire city. Here, the exhibition played a 1920s film showing Le Corbusier in front of a map of the center of Paris, a large part of which he proceeds to scrub out with a thick black crayon with all the enthusiasm of Bomber Harris planning the annihilation of a German city during World War II.
Le Corbusier extolled this kind of destructiveness as imagination and boldness, in contrast with the conventionality and timidity of which he accused all contemporaries who did not fall to their knees before him. It says something of the spirit of destruction that still lives on in Europe that such a film should be displayed to evoke not horror and disgust, or even laughter, but admiration.
Le Corbusier was born Charles-Édouard Jeanneret in 1887, in the small French-Swiss town of La Chaux-de-Fonds, where his father was an engraver of watchcases and his mother a musician. His father wanted him to follow in his footsteps; but as an adolescent, Le Corbusier showed precocious artistic ability, attended the local school of fine arts for a time, and then wandered Europe for several years in a program of aesthetic self-education. His extraordinary abilities were evident in the brilliant draftsmanship of his early (and conventional) drawings and watercolors. He also made furniture of great elegance before the bug of intellectual and artistic revolutionism bit him.

Le Corbusier adopted his pseudonym in the 1920s, deriving it in part from the name of a distant ancestor, Lecorbésier. But in the absence of a first name, it suggests a physical force as much as a human being. It brings to mind the verb courber, to bend, and, of course, Le Corbusier was a great bender of townscapes to his own will. It also brings to mind le corbeau, the crow or raven, not a conventionally beautiful bird in plumage or song, but one that is simple and unornamental in both and therefore, metaphorically speaking, honest and undeceiving, as Le Corbusier claimed his architecture to be. In French, le corbeau has a further meaning: that of a bird of ill omen—and perhaps that is the architect’s little joke upon the world. He was certainly of ill omen for the cities of Europe and elsewhere.
Le Corbusier’s influence came about as much through his writings as through anything he built—perhaps more. His mode of writing is disjointed, without apparent logical structure, aphoristic, and with frequent resort to the word “must,” as if no sentient being with an IQ over 50 could or would argue with what he says. Drawings and photos often accompany his writing, but sometimes so cryptically in relation to the text that the reader begins to doubt his own powers of comprehension: he is made to think that he is reading a book by someone on a completely different—higher—intellectual plane. Architecture becomes a sacred temple that hoi polloi may not enter.

André Wogenscky of the Fondation Le Corbusier, prefacing an anthology of Le Corbusier’s writings, claims that his master’s words are not measurable by normal means: “We cannot simply understand the books; we have to surrender to them, resonate, in the acoustical sense, with their vibrations, the ebb and flow of his thinking.” The passage brings to mind what the poet Tyutchev said about Russia: one had to believe in it because no one could measure it with his mind. In approaching Le Corbusier in this mystical fashion, Wogenscky is, in practice, bowing down to a peculiarly vengeful god: namely, reinforced concrete, Le Corbusier’s favorite material.
Le Corbusier managed to communicate this elitist attitude to his followers, apologists, and hierophants. Here, for example, is a passage from a book about him by the architect Stephen Gardiner:
Le Corbusier remains, for many people, an enigma. Probably the chief [reason] is the vastness of architecture, for this means that it is an art that is difficult to comprehend. . . . And, while buildings are large, cities are even larger: here, before us, is an immensely elaborate patchwork threaded with a multiplicity of strands that lead in from all directions. At first it seems quite impossible to see a clear picture where there is, in fact, order, shape and continuity: all we see is a jumble. Yet it is at this point that one may make the discovery that the pattern is not possible to follow because a crucial piece of the jigsaw is missing. . . . In the twentieth century, Le Corbusier provides it.

Has anyone ever stood, overlooking, say, the Grand Canal in Venice, and thought, “What I need in order to understand this is the missing piece of the jigsaw with which only an architect can provide me, and only then will I understand it”? Gardiner is a true disciple of Le Corbusier in his desire to intellectualize without the exercise of intellect, in his failure to make elementary distinctions, and in his use of words so ambiguous that it is difficult to argue conclusively against him.

In fairness to Le Corbusier, three extenuations can be offered for his life’s appalling work. He came to maturity in an age when new industrial materials and methods made possible a completely different architecture from any previously known. The destruction in northern France during World War I, as well as social conditions generally, necessitated swift rebuilding on a large scale, a problem that no one else solved satisfactorily. And he had grown up at a time when bourgeois domestic clutter—heavy, elaborate gilt-and-plush furniture; knickknacks everywhere—was often so outrageous that an extreme revulsion against it in the form of militant bareness and absence of adornment was understandable, though not necessarily laudable (the diametrical opposite of an outrage is more likely itself to be an outrage than to be a solution to it).

Nevertheless, Le Corbusier’s language reveals his disturbingly totalitarian mind-set. For example, in what is probably his most influential book, the 1924 Towards a New Architecture (the very title suggests that the world had been waiting for him), he writes poetically:
We must create a mass-production state of mind:
A state of mind for building mass-production housing.
A state of mind for living in mass-production housing.
A state of mind for conceiving mass-production housing.
Who are these “we” of whom he speaks so airily, responsible for creating, among other things, universal states of mind? Only one answer is possible: Le Corbusier and his disciples (of whom there were, alas, to be many). Everyone else has “eyes that do not see,” as he so tolerantly puts it.

Here are a few more musts:
We must see to the establishment of standards so that we can face up to the problem of perfection.
Man must be built upon this axis [of harmony], in perfect agreement with nature, and, probably, the universe.
We must find and apply new methods, clear methods allowing us to work out useful plans for the home, lending themselves naturally to standardization, industrialization, Taylorization.
The plan must rule. . . . The street must disappear.
And then there is this similar assertion: “The masonry wall no longer has a right to exist.”
Le Corbusier wanted architecture to be the same the world over because he believed that there was a “correct” way to build and that only he knew what it was. The program of the International Congress for Modern Architecture, of which Le Corbusier was the moving spirit, states: “Reforms are extended simultaneously to all cities, to all rural areas, across the seas.” No exceptions. “Oslo, Moscow, Berlin, Paris, Algiers, Port Said, Rio or Buenos Aires, the solution is the same,” Le Corbusier maintained, “since it answers the same needs.”
Le Corbusier’s imperatives apply to more than building or even city planning, for he was nothing if not a totalitarian philosopher, whose views on architecture derived at least in part from his self-appointedly omnicompetent viewpoint:
We must create farms, tools, machinery and homes conducive to a clean, healthy well-ordered life. We must organize the village to fulfill its role as a center that will provide for the needs of the farm and act as a distributor of its products. We must kill off the old voracious and ruthless kind of money and create new, honest money, a tool for the fulfillment of a wholly normal, wholly natural function.

There is to be no escape from Le Corbusier’s prescriptions. “The only possible road is that of enthusiasm . . . the mobilization of enthusiasm, that electric power source of the human factory.” In his book The Radiant City, there is a picture of a vast crowd in Venice’s Piazza San Marco, with the legend, “Little by little, the world is moving to its destined goal. In Moscow, in Rome, in Berlin, in the USA, vast crowds are collecting round a strong idea”—the idea being, apparently, the absolute leader or state.
These words were written in 1935, not a happy period for political thought in Moscow, Rome, or Berlin, and one might have hoped that he would have later recanted them. But in 1964, on republishing the book in English, Le Corbusier, far from recanting anything, wrote as an envoi: “Have you ever thought, all you ‘Mister NOS!,’ that these plans were filled with the total and disinterested passion of a man who has spent his whole life concerning himself with his ‘fellow man,’ concerning himself fraternally. And, for this very reason, the more he was in the right the more he upset the arrangements or schemes of others.”

Among these fraternal plans were many for the destruction of whole cities, including Stockholm. (Other cities he planned to destroy: Paris, Moscow, Algiers, Barcelona, Rio de Janeiro, Montevideo, Buenos Aires, Antwerp, and Geneva.) In The Radiant City, Le Corbusier provides an aerial photograph of Stockholm as it was, an astonishingly beautiful assemblage of buildings that he saw only as “frightening chaos and saddening monotony.” He dreamed of “cleaning and purging” the city, importing “a calm and powerful architecture”—that is to say, the purportedly true variety that steel, plate glass, and reinforced concrete as designed by him brought with them. Le Corbusier never got to destroy Stockholm, but architects inspired by his doctrines have gone a fair way toward doing so. As the blurb to the 1964 edition of The Radiant City prophetically puts it, the book is “a blueprint for the present and the future . . . a classic work on architecture and city planning.”

A terminal inhumanity—what one might almost call “ahumanity”—characterizes Le Corbusier’s thought and writing, notwithstanding his declarations of fraternity with mankind. This manifests itself in several ways, including in his thousands of architectural photos and drawings, in which it is rare indeed that a human figure ever appears, and then always as a kind of distant ant, unfortunately spoiling an otherwise immaculate, Platonic townscape. Thanks to his high-rise buildings, Le Corbusier says, 95 percent of the city surface shall become parkland—and he then shows a picture of a wooded park without a single human figure present. Presumably, the humans will be where they should be, out of sight and out of mind (the architect’s mind, anyway), in their machines for living in (as he so charmingly termed houses), sitting on machines for sitting on (as he defined chairs).

This ahumanity explains Le Corbusier’s often-expressed hatred of streets and love of roads. Roads were impressive thoroughfares for rushing along at the highest possible speed (he had an obsession with fast cars and airplanes), which therefore had a defined purpose and gave rise to no disorderly human interactions. The street, by contrast, was unpredictable, incalculable, and deeply social. Le Corbusier wanted to be to the city what pasteurization is to cheese.
When one recalls Le Corbusier’s remark about reinforced concrete—“my reliable, friendly concrete”—one wonders if he might have been suffering from a degree of Asperger’s syndrome: that he knew that people talked, walked, slept, and ate, but had no idea that anything went on in their heads, or what it might be, and consequently treated them as if they were mere things. Also, people with Asperger’s syndrome often have an obsession with some ordinary object or substance: reinforced concrete, say.

Le Corbusier’s hatred of the human went well beyond words, of course. What he called the “roof garden” of his famous concrete apartment block in Marseilles, the Unité d’Habitation, consists of a flat concrete surface in which protrude several raw concrete abstract shapes and walls. Le Corbusier wanted no other kind of roof henceforth to be built anywhere, and wrote passionately denouncing all other “primitive” kinds of roof. One might have hoped that Le Corbusier’s characterization of this concrete wasteland as a garden would have occasioned derision; instead, pictures of it are reproduced as evidence of his inventive genius.

The only city Le Corbusier ever built, Chandigarh in India, is another monument to his bleak vision. In the London exhibition, pictures of it were shown to the sound of beautiful classical Indian music, as if some intrinsic connection existed between the refined Indian civilization and ugly slabs of concrete. Le Corbusier’s staggering incompetence—the natural product of his inflexible arrogance—was revealed, no doubt unintentionally, by pictures of the large concrete square that he placed in Chandigarh, totally devoid of shade. It is as if he wanted the sun to shrivel up the human insects who dared to stain the perfect geometry of his plans with the irregularities that they brought with them.

His ahumanity makes itself evident also in his attitude toward the past. Repeatedly, he talks of the past as a tyranny from which it is necessary to escape, as if no one had discovered or known anything until his arrival. It is not that the past bequeaths us problems that we must try our best to overcome: it is that the entire past, with few exceptions, is a dreadful mistake best destroyed and then forgotten. His disdain for his contemporaries, except those who went over to him without reserve, is total: but a stroll through the Parisian suburb of Vincennes, to take only one example, should have been enough to convince him, or anyone else, that right up to World War I, architects had been capable of building differently from, but in harmony with, all that had gone before. These architects, however, were not mad egotists determined to obtrude their names permanently on the public, but men content to add their mite to their civilization. At no point does Le Corbusier discuss the problem of harmonizing the new with what already exists.

In denouncing Gothic architecture, for instance, Le Corbusier says:
Gothic architecture is not, fundamentally, based on spheres, cones and cylinders. . . . It is for that reason that a cathedral is not very beautiful. . . . A cathedral interests us as an ingenious solution to a difficult problem, but a problem of which the postulates have been badly stated because they do not proceed from the great primary forms.

So now we know why people like Chartres and Rheims Cathedrals! They solve badly formulated problems! Le Corbusier reminds me of the father of a Russian friend of mine, a man who was the greatest Soviet expert on plate glass, who, on visiting London for the first time, looked up at a modernist block of Corbusian design that ruined an eighteenth-century square and said, referring to some aspect of its plate glass, “That is an interesting solution to the problem.”

The most sincere, because unconscious, tribute to Le Corbusier comes from the scrawlers of graffiti. If you approach the results of their activities epidemiologically, so to speak, you will soon notice that, where good architecture is within reach of Corbusian architecture, they tend to deface only the Corbusian surfaces and buildings. As if by instinct, these uneducated slum denizens have accurately apprehended what so many architects have expended a huge intellectual effort to avoid apprehending: that Le Corbusier was the enemy of mankind.

Le Corbusier does not belong so much to the history of architecture as to that of totalitarianism, to the spiritual, intellectual, and moral deformity of the interbellum years in Europe. Clearly, he was not alone; he was both a creator and a symptom of the zeitgeist. His plans for Stockholm, after all, were in response to an official Swedish competition for ways to rebuild the beautiful old city, so such destruction was on the menu. It is a sign of the abiding strength of the totalitarian temptation, as the French philosopher Jean-François Revel called it, that Le Corbusier is still revered in architectural schools and elsewhere, rather than universally reviled.


Theodore Dalrymple, a physician, is a contributing editor of City Journal and the Dietrich Weismann Fellow at the Manhattan Institute. His most recent book is Not with a Bang but a Whimper.

domingo, 27 de noviembre de 2011

City skyscraper era comes to an end

Square Mile's chief planner says current cluster of tall buildings will give way to large scale refurbishment of existing offices


The man behind a quarter of a century of City skyscrapers has declared that the next wave of tall towers will be the last in the Square Mile.

Twenty-five years on from the Big Bang, Peter Rees, the City of London's chief planning officer, said: "It will be an end of an era. The development is moving toward refurbishments of older buildings and, after the current cluster of skyscrapers, we will not see new ones planned.

"Since the Big Bang, London, like many other world cities, has wanted to replicate Manhattan with tall buildings. Here, in the City of London, we felt it better to cluster the tall buildings in one area and that is what has happened. But we are now entering a new phase, a new era."

The Lord Mayor of the City of London, Alderman Michael Bear, agrees and points to a new age of City offices. He said: "The new phase is refurbishment. But it is refurbishment with attitude – the stripping of an old building to its core and creating a brand new, economically relevant building.

"From 1986 onwards, the buildings have perfectly good floor plates and allow for complete redevelopment into modern, sustainable offices."

The current group of skyscrapers planned for the City over the next five years is expected to be the last for decades to come. The list comprises the recently completed Heron Tower, British Land's "Cheesegrater" (122 Leadenhall Street), Land Securities' "Walkie Talkie" tower at 20 Fenchurch Street, to be completed by 2014, Arab Investments' Pinnacle, to follow shortly after, and Great Portland Estates and Brookfield Properties' 100 Bishopsgate, to be built by 2016.

After this cluster, the City will see a series of large-scale refurbishments. One example is the planned redevelopment by giant US pension fund TIAA-CREF at One Angel Court – which will increase the available floor space by more than 50 per cent, to 300,000 sq ft.

Mr Rees, who has worked in the City of London's planning team for more than 26 years, added: "We have had 25 years of rapid redevelopment in the City – development that was necessary to replace the quickly built 1960s post-war buildings. Since Big Bang, we have seen a huge change from cellular offices to open plan. But we are now in a much better position, in that the buildings from the 1980s and 1990s are much more adaptable to today's office requirements than those from the 1950s, Sixties and Seventies."

Outside the City, after the Shard at London Bridge is completed next year, there could also be a lack of skyscrapers in the future.

Lack of finance and available new land are two of the reasons behind the reduction in large-scale construction. Rob Noel, Land Securities' managing director of the London portfolio, said: "Tower buildings take a very long time to plan and build, and all developers operate in a cyclical market. The current group were planned in the boom. I would say, never say never, but after this current period of planned towers, we will not see tall towers for a long time."

James Beckham, the international director in City investment at property agents Jones Lang LaSalle, agrees: "There is an increasing trend for large-scale refurbishment of buildings in the City. However, in special circumstances, particularly close to Bishopgate's tower cluster, we may still see new towers built in the longer term."

Laura Chesters
The independent
october 2011

Barcelona entre identidad y marca

Otra vez a las andadas entre lo global y local, Barcelona entre marca y ciudad

Acaso ha llegado el momento de abandonar las tendencias globalizadas y la política de los grandes nombres, y de apostar por la especificidad y la peculiaridad. Barcelona debería desempolvar aquella capacidad de reinventarse que la caracterizó en la época preolímpica.

Yo llegué a Barcelona con el oleaje preolímpico. Entonces, la euforia era genuina y el entusiasmo auténtico. La ciudad vivía en una tormenta de ideas continua y colectiva, que se plasmaba en una multitud de proyectos, iniciativas y eventos. Era la tierra prometida para cualquier periodista y aún más para una periodista italiana, de un país que alimenta la industria turística catalana con millones de visitantes, ávidos de información. Siempre había tema, porque Barcelona estaba decidida a hacerse un lugar en el imaginario colectivo y entre las ciudades que marcan tendencias. Eran los años en que la ciudad iba construyendo su nueva identidad y fue un verdadero privilegio vivirlos.

De aquellos años me acuerdo sobre todo de la sensación de energía, libertad y poder. Y aquella asombrosa capacidad de la ciudad de reinventarse, encontrando siempre nuevos motivos de interés y nuevos impulsos para la evolución urbanística, arquitectónica, cultural y también social. Los jóvenes artistas llegaban desde todo el mundo y la gente que encontrabas en los viajes te envidiaba por vivir en Barcelona.

En mi opinión, el problema surgió cuando se empezó a confundir el concepto de identidad con el de marca. Al principio era motivo de orgullo. La marca Barcelona se imponía con un paradigma basado en la puesta en valor del patrimonio histórico y la capacidad de impulsar la modernidad, sobre todo en el diseño y la arquitectura. En el ámbito de la gestión se iba consolidando un exitoso modelo basado en la complicidad entre las instituciones públicas y el sector privado, aquella burguesía iluminada, heredera de las familias que a principio del siglo XX tanta parte tuvieron en la creación del patrimonio que cada año atrae millones de visitantes. Un patrimonio que, más allá del disseny y la modernidad, sigue representando la mayor peculiaridad de Barcelona.

El modelo funcionaba bien, tan bien que se convirtió en un canon y, como tal, empezó a esclerotizarse y a estereotiparse. Por ejemplo, en el ámbito urbanístico y arquitectónico, al principio Barcelona supo ver sus limitaciones y subsanarlas con mayor o menor éxito. También se dio cuenta de la importancia de crear nuevos elementos icónicos, capaces de marcar el paisaje urbano así como el imaginario colectivo, y por ello se rodeó de los grandes nombres de la arquitectura internacional. Hasta aquí todo bien, pero el fichaje del arquitecto célebre terminó por convertirse en una obsesión, que hizo perder de vista, por un lado, la armonía formal del conjunto, y por el otro, el tejido creativo local, que en muchos casos se fue a buscar suerte por otros lares.

Quizás el fallo mayor fue permitir que los grandes logros fueran mermando la capacidad de autocrítica y dejaran prevalecer un cierto autoritarismo, que encuentra su ejemplo paradigmático en la cuestión de las plazas duras. Desde el principio la ciudadanía, apoyada por numerosos profesionales, demandó espacios verdes y expresó su rechazo hacia la estética del hormigón. Sin embargo, la tendencia no se corrigió y, aunque parezca increíble, sigue sin corregirse, a pesar de las críticas y aun cuando lo verdaderamente innovador sería optar por modelos ecológicos y sostenibles.

Nunca me pareció mal el connubio arte, cultura y desarrollo urbanístico, que tantos critican. Cuando, a propósito del Fórum de las Culturas, arreció la polémica, lo que me pareció fatal no fue la operación urbanística, sino haber creado un monstruo de cemento, inhóspito y de difícil gestión y manutención. En Castelldefels, donde vivo desde que llegué, he asistido a un proceso de desarrollo imparable y modélico, que sin embargo se ha hecho totalmente de espaldas a la naturaleza, sin respetar ni aprovechar las ventajas de las sinergias tanto a nivel estético como práctico.

Hace unos años se trasladaron a Castelldefels las facultades tecnológicas de varias universidades. El emplazamiento parecía hecho adrede para diseñar un campus que sirviera de enlace entre el pueblo y los barrios de la playa, con caminitos y recovecos, que ocultaran los edificios (grandes por necesidad) y crearan un entorno amable para sus usuarios. Con una calle ancha para los servicios habría sido más que suficiente, pero no. Indiferentes a las quejas, arrasaron con todo, distribuyeron las construcciones como en un Monopoly, eliminaron los desniveles naturales y la vegetación autóctona, y con ellos las zonas de sombras y la protección contra el viento. El enorme aparcamiento, con los coches que se fríen bajo el sol, confirma que quien allí estudia o trabaja se escapa tan pronto como puede. Entonces, ¿por qué la estrategia del hormigón sigue triunfando?, ¿por qué las nuevas reformas, que se están realizando con las financiaciones del Plan E, reiteran los mismos errores, desoyendo la voluntad de vecinos y profesionales?

Tras años de crecimiento continuo y sostenido, la llegada de la crisis ha hecho estragos. El constante aumento del coste de la vida, uno de los daños colaterales de la consolidación de la marca Barcelona en el mundo, no llegó nunca a corresponderse con el mismo incremento de la calidad de la oferta. La crisis ha subrayado el desequilibrio y, por primera vez en muchos años, la industria del turismo experimenta las hieles del descenso. La contradicción irresuelta de amor-odio, que sufren todas las ciudades que viven del turismo, parece más problemática que nunca. Barcelona quiere visitantes de calidad, interesados por el arte y la cultura, elegantes, sensibles y adinerados, pero no los conseguirá a golpe de ordenanzas con las más variadas prohibiciones, desde hacer skating hasta pasearse en atuendo de playa por la Rambla.

Quizás sea el momento de dejar de pensar en la marca Barcelona y volver a centrarse en cuestiones de identidad. Quizás sea el momento de abandonar las tendencias globalizadas y la política de los grandes nombres, y apostar por la especificidad y la peculiaridad y sobre todo desempolvar aquella capacidad de reinventarse, que tan fascinante y poderosa resultaba. El Canòdrom, el nuevo centro de arte, podría convertirse en un punto fuerte de irradiación, así como la red de fábricas para la creación, que combina el interés patrimonial, urbanístico y arquitectónico con la promoción y el apoyo del talento local (y por local entiendo todo aquel crisol de razas y nacionalidades que hace la fuerza de una ciudad realmente cosmopolita).

Barcelona debe volver a ser tierra de acogida para creadores de todo el mundo, así como lo fue durante unos años, antes de que la subida de los precios y la falta de infraestructuras e interés institucional les redirigiera hacia ciudades como Berlín, adonde también se han mudado varios artistas catalanes. Por su parte, los grandes equipamientos culturales deberían trabajar en la definición de nuevos formatos, alejados de la academia y del museo decimonónico y a la vez generar dinámicas de participación, más cercanas a la sensibilidad y las exigencias de las nuevas generaciones. Como cantaba Peret cuando llegué hace veinte años, “Barcelona tiene poder…”, el poder del Modernismo y el disseny, de la tradición y la innovación… el poder de su identidad y no de su marca.


Texto Roberta Bosco Periodista
metro 3
© Jordi Sàbat
Barcelona Metropolis
Verano (julio - septiembre 2010)

viernes, 16 de septiembre de 2011

Una arquitectura autoctona

Una arquitectura autòctona

05/09/11 00:00 - Xavier Albertí

Published in Diari de Girona 5/9/11

Som un país ric en història i patrimoni. I un país admirat pels seus creatius, artistes de tot ordre i també arquitectes i dissenyadors. Per què respectem tan poc el nostre bagatge constructiu, reflex de la nostra història i manera de ser, obra sovint de mans anònimes que sense voler-s'ho proposar la interpretaven plenament?

Tenim nuclis històrics cuidats. És molt remarcable la transformació del Barri Vell de Girona i ho va ser al seu dia la recuperació i posada al dia de la fesomia més atractiva de Barcelona. L'una i l'altra van requerir un treball convençut i conseqüent de polítics i tècnics municipals. Una actuació atrevida i no exempta de discussions per afectar interessos i criteris particulars, però que al final ha merescut una aprovació general. Però en quin estat tenim tants de pobles i les nostres masies, “l'essència de la vida catalana”, en paraules de l'arquitecta Tagliabue?

No és pas que s'hagi caigut en l'abandó, és l'avidesa constructiva, l'afany de modernitat a ultrança, la manca de sensibilitat estètica i de respecte a la tradició i una displicència excessiva dels ajuntaments respecte als particulars en l'execució i restauració d'uns edificis que creen paisatge el que ens ha perdut. Hem afegit al caos regnant en l'urbanisme tardofranquista una sobreexplotació planificada basada massa sovint en la banalització estètica: cases arrenglerades, pisos impersonals, estandardització urbanística i interpretacions pintoresques de l'arquitectura tradicional en els nuclis rurals.

No negarem pas que molts dels nuclis històrics més singulars s'han agençat amb més encert o menys i que s'ha dut a terme més d'una obra pública lloable en la creació de places i rehabilitació d'edificis monumentals. Però ens manca de bon tros una harmonia general de país, la sensació d'equilibri, de gust per allò propi, de sobrietat, que ens dóna passejar nord enllà. Quin ha de ser el criteri per rehabilitar un mas o una casa de poble i adaptar-lo a les noves necessitats sense caure en el folklorisme? Com han de ser les nostres cases aïllades, cada cop més comunes, perquè mantinguin un vincle amb el nostre llegat arquitectònic?

Cal que els nostres tècnics i creadors recuperin l'esperit d'una arquitectura d'arrel sense complexes que no ha d'estar tampoc oposada al cosmopolitisme i la modernitat, com ho havia plantejat al seu dia el noucentisme. Qui gosaria parlar avui d'arquitectura, art o disseny nacional sense por de ser titllat de retrògrad? No existeix un disseny escandinau o italià o una arquitectura anglesa per voluntat de la seva comunitat? No heu pensat que si no existeix un disseny català, amb segell definitori, havent-hi com hi ha tants creadors individuals, és perquè no ens ho creiem prou i perquè tampoc les institucions hi ajuden? I el mateix podríem dir de l'arquitectura: quant de temps s'esmerça a les nostres facultats a estudiar la tradició autòctona a més dels memorables arquitectes universals contemporanis? Per què no cultivem entre la ciutadania el gust per la simplicitat heretada de segles?

Ens convé com el pa que mengem recuperar la senzillesa i el bon gust; evitar estridències, siguin brillants o vulgars; respectar sobretot els espais forans que fan poble, i país. Ens cal mantenir l'edifici amb història amb la intervenció justa i dissenyar uns models de futur amb caràcter propi: unes cases d'avui, però també d'aquí.

Criterios para un buen urbanismo

El receso estival tiene sus ventajas: la posibilidad de paseos atentos para revisitar entornos ya conocidos y la oportunidad de lecturas sosegadas para solazarse con obras que no pertenecen en sentido estricto al ámbito profesional del lector.

En este caso, me refiero a la lectura de una obra excepcional, "Vigo. La Ciudad que se perdió", cuyo autor es el arquitecto Jaime Garrido Rodríguez y que ha sido acertadamente publicada en su quinta edición (2008) por la Diputación de Pontevedra.

Estos tiempos de comienzo de mandato municipal son propicios para recordarles a las autoridades locales y, cómo no, recordarnos a los ciudadanos los criterios que, en materia de urbanismo, debemos todos tener en cuenta para "hacer ciudad", con el respeto debido al patrimonio histórico y cultural y, muy especialmente, al de carácter arquitectónico. Además, obvio es, de la necesidad de evitar a toda costa pasados errores y recuperar la memoria que nunca se debió perder.

Es evidente que el pasado está dado y no se puede cambiar, pero sí conservar y en lo posible rehabilitar. Los criterios (perennes, quizá) que pueden deducirse de la lectura del precioso libro mencionado para llevar adelante tan relevantes tareas, son varios y extraordinariamente ricos. Criterios, en todo caso, que deberían estar guiados por un objetivo estratégico: rescatar la identidad de Vigo como ciudad de piedra.

En primer lugar, uno de los criterios básicos es que toda obra en piedra debe conservarse y no sustituirse -por mero automatismo de mercado- por otro material de menor coste. No puede olvidarse y menos ignorarse, que Vigo es una ciudad con una magnífica arquitectura en piedra, frecuentemente labrada con espléndidas formas decorativas y todo tipo de cantería noble, que no debe reemplazarse por cemento, ladrillo, asfalto u otros materiales de pobre valor.

En segundo lugar, conviene recordar que los cambios de usos en Vigo han traído profundos y nefastos efectos sobre una magnífica arquitectura variada y diversa, que deberían haberse evitado. Cambios que han supuesto la desaparición de una arquitectura de primer orden para el ocio y los espectáculos: cines y teatros como los inolvidables -para los vigueses de mi generación- Tamberlick y Odeón, bares, cafés y palcos de música. O la destrucción de una arquitectura de mercados como el mercado de A Laxe, sustituido por el actual Hotel Bahía por "considerarlo una construcción "singular" (Sic) -declaración textual, no se sorprenda el lector, del Ayuntamiento de entonces- y el mercado del Progreso, víctimas uno y otro del "desarrollismo" de la década de los sesenta y principios de los setenta del pasado siglo. O la destrucción asimismo de una buena parte de la arquitectura de la industria y el comercio, que respondía en su momento al gran crecimiento en la ciudad de los sectores de pesca, conservas, alimentación, construcción naval, hostelería, transportes y metalurgia.

En la memoria de los edificios caídos, uno en especial golpea nuestra mente: el conocido popularmente como Rubira, en el cruce de Colón y García Barbón, con "sus esculpidas piedras", que "formaba parte de una manzana armónicamente conjuntada en el centro comercial de la ciudad" (op.cit., p. 380) y cuyo derribo nos remite a pasadas prácticas urbanísticas que nunca más deberían repetirse.

Cambios de usos que, con frecuencia, todo hay que decirlo, lo son para ser ocupados, en general, por actividades generadoras de mayores plusvalías y, en particular, por entidades financieras -¡Con la banca hemos topado Sancho!- , que permiten lograr apreciables rentas diferenciales sobre anteriores usos. Es evidente que habrá que tener en cuenta que la rentabilidad privada y la especulación inmobiliaria o el consumismo no pueden primar sobre el interés público y la conservación de la memoria colectiva de la ciudad.

En tercer lugar, sucede también que hay inmuebles centenarios de elevado valor arquitectónico y patrimonial, en pésimo estado y con efectos negativos sobre el entorno por su evidente deterioro, que pasan años y años sin que -por una razón u otra- se adopte una decisión sobre su futuro, tanto por los propietarios (rehabilitación) como por parte del Ayuntamiento (adquisición, expropiación o subvención para su renovación). Son casos en los que los perjuicios públicos son muy superiores a los beneficios privados, que se ven bloqueados por la falta de iniciativa de sus propietarios, las insuficiencias de una política de ordenación urbanística o la inadecuación de los instrumentos de naturaleza financiera y fiscal.

En este sentido, son elogiables recientes decisiones coercitivas municipales ejercidas sobre los propietarios de edificios en mal estado de conservación. Decisiones, amparadas en ordenanzas de protección del patrimonio arquitectónico, que se justifican bien por el legado cultural que dichos edificios encierran, bien por la reutilización que puede hacerse de los mismos en nuevas funciones residenciales, comerciales, socio- culturales o en general terciarias. Decisiones que, en todo caso, evitan el derribo de edificaciones de reconocido valor, mutilaciones impertinentes y pastiches o adiciones inarmónicas con el entorno.
En cuarto lugar, la fachada marítima de la ciudad es otro ámbito que necesita especial cuidado por ser particularmente sensible a la mayor demanda de construcciones en altura. Por una parte, debe garantizarse la edificación escalonada -propia de una ciudad construida en ladera- para que no se impida en ningún caso la vista al mar por edificios en primera fila desproporcionadamente elevados. Y, por otra, deben evitarse los efectos negativos de los sucesivos rellenos portuarios, mediante un pacto que garantice el respeto del puerto con la urbe y priorice la apertura de la ciudad al mar.

En este sentido, especial respeto merecen las bellas muestras de la arquitectura popular marinera que, como viva expresión del pasado pesquero de la ciudad, todavía perviven. El Berbés es un ejemplo señero, con sus arcadas de granito formando soportales, que Vigo debe conservar como "oro en paño". Sin olvidar, desde luego, el Casco Vello de la ciudad, en el que se vienen observando lentos pero interesantes avances.

Las propias autoridades debieran predicar con el ejemplo y plantearse seriamente darle mejor destino a la torre-adefesio del mismísimo Ayuntamiento o al edificio-pantalla de la Xunta en orilla mar, por el bien de la ciudad y ejemplo de reconciliación con un urbanismo a la altura del siglo XXI. Quizá, tras esto, los ciudadanos empezaríamos a creer algo más en nuestros políticos, en su voluntad de corregir pasados desafueros y en su compromiso con lo mejor de nuestra tradición arquitectónica.

Por último, los criterios expuestos no tratan de subestimar las mejoras realizadas en Vigo con las recientes obras de "humanización". Todo lo contrario, reclaman un esfuerzo renovado para hacer la ciudad más habitable y el paisaje urbano más estético, exigen la recuperación de espacios públicos para el ciudadano y demandan el ejercicio de una disciplina urbanística en la que el interés público predomine sobre el interés privado.

José María Mella Márquez - Catedrático de Economía Aplicada de la Universidad Autónoma de Madrid

domingo, 13 de marzo de 2011

Landmarking Urban Change in New York

Roberta Brandes Gratz
Journalist and urban critic

Posted: March 2, 2011 04:50 PM

Landmarking Urban Change in New York

New York City has undergone enormous change in the past decade and there is no better place to observe this change than at the Landmarks Preservation Commission. This may seem counter-intuitive for those who think the Landmarks Commission is about stopping change or "freezing the city," but it is only counter-intuitive to those who limit their definition of change to building new, big and tall.

There has been plenty of that too. New York City in the decade before the bust had been transformed by new construction in every borough. But the most transformative and enduring change -- the kind that spreads economic benefits citywide and affects more than corporate high rises and the new luxury condos their employees occupy -- has come both through the upgrading of existing buildings and new infill located in diverse neighborhoods.

Some of the most celebrated new buildings designed by star architects, like Jean Nouvel and Herzog + de Meuron, are in historic districts, adding residential density to neighborhoods that once had none. In fact, it is primarily in historic districts where one can observe the variety of layers of urban change over time.

As one of the eleven Landmarks Commissioners, I was both a witness to and participant in this change. I had written about and been active in the preservation movement since the 1970s when many in the development industry aggressively sought to demolish some of the very buildings they are now profitably restoring, buildings standing today because preservationists won some battles over demolition.

I resisted joining the commission at first, thinking that the outside observer/critic should never cross over. I was mistaken. I learned much from inside the process. Most significantly, I observed close hand the sea change that has occurred in attitudes toward historic preservation. In the 1970s, one could not even get an Art Deco building designated. Now, pressure to designate even Modernist buildings is strong, particularly since the animated public discussion over the alteration of 2 Columbus Circle, Edward Durell Stone's iconic 1960s museum design.

Appreciation for historic buildings is intense. But the enormous economic contribution of preservation is rarely recognized.

Weekly, the Landmarks Commission approves expansions and renovations in the more than 100 historic districts and 1,200 individually designated buildings that represent an enormous investment of jobs and money into the local economy. Upgrades of storefronts, rooftop or backyard additions, extensive alterations, new buildings comfortably fitting in among the old are only part of the varied projects reviewed. The layers of history are protected and appropriately contributed to, adding density in an incremental but significant way.

Critics of historic preservation make the egregious error of assuming that landmarking stops change, growth and other categories of "progress." They also mistakenly assume that it is the designation of these neighborhoods that make them increasingly expensive, forgetting that New York City has become a city for the rich and the poor for national and local economic reasons that have nothing to do with preservation.

Let's understand that not all historic districts are low-rise (Upper West Side, East Side, etc.) and that even some of the predominantly low-rise neighborhoods (Greenwich Village, Brooklyn Heights) have high-rise apartment houses. Most of the historic districts are already the densest in the city.

It is quite surprising these days that some commentators assume tall buildings define density. Most tall buildings built in recent years have contained luxury condos, big condos, in fact, that don't add up to the density observers think. Even when subsidized -- and too many of the towers are -- they are predominantly luxury prices. Moreover, all those high-rise low and middle-income housing towers that Robert Moses and others built and that observers assume represent "density" actually diminished density.

The demolished neighborhoods were a dense assortment of small, large, short and tall buildings -- rarely the irredeemable slum Moses proclaimed. The residential had been mixed in with commercial, institutional, industrial and retail. Their replacements neither had the same number of units nor the diversity. In the end, Moses built far fewer units than he demolished. The trade-off was acres of green space, now most often fenced off or converted to parking lots and, occasionally, playgrounds.

For most of the 20th century, in fact until only recently, the planning and policy mantra has mistakenly been that de-densifying cities fights crime and poverty. Finally, recognition that the reverse is true is being recognized. De-concentrating poverty is not the same thing as de-densifying neighborhoods. Only the latter has long been happening with the new construction.

It is indeed true, as preservation naysayers love to point out, that historic districts have become expensive but it is not because new excessively tall skyscrapers are not allowed; it is because these areas -- and many undesignated ones like them -- are considered the most desirable neighborhoods to live in.

The desired quality of urban life these days is found in old neighborhoods. Old-fashioned supply and demand -- the market -- has increased prices. And when new buildings are built in historic districts, they come in at high prices, many even more expensive than historic buildings. The old trickle down theory of real estate economics has never proven true on the ground. It only works when there is an overheated construction period and subsequent oversupply, which is what recently happened in NYC at the same time as the economy collapsed.

Luxury skyscrapers may be barred from historic districts but they grow like weeds on the periphery of those districts, a perverse testament to the value of historic neighborhoods. Just look at lower Manhattan, from Gansvoort to NoHo, Upper West Side or the assortment of Brooklyn neighborhoods now so popular. New luxury towers capitalize on the appeal of the historic district but add nothing to it.

No, the most interesting, productive and economically enduring urban change and the increased density it often brings is actually visible in historic districts. One just has to know how to recognize it. The problem is that this change comes in small increments -- sometimes as small as one storefront upgrade that transforms a block -- scattered all over town, seldom concentrated in one neighborhood.

This is clearly evidenced by the weekly calendar of the Landmarks Commission that reflects mostly positive change all over the city. But little attention is paid to this three-days-a-month process unless some blockbuster proposal appears on the calendar. The more significant and meaningful changes remain below the radar but are constant and numerous. It is easier to celebrate, photograph or write about one big new building than the many different and significant alterations occurring to old ones.

Limited awareness also exists of the contribution of building renovations -- designated landmarks or not -- to advancing sustainable development. Reusing existing buildings employs more local people and uses more local resources than new construction, minimizes additions to landfill and the truck trips to them, and avoids waste of valuable irreplaceable materials. Sustainability starts with existing assets.

One of the things I grew to appreciate more than anything in the almost eight years on the Commission is the value commissioners genuinely give to public testimony. I don't know of another agency where the public input has as good a chance of influencing a commission's decision. This, of course, is to the credit of the individual commissioners who are an alert, dedicated and caring lot.

Above all, public testimony at the Landmarks Commission makes clear that historic preservation does more than anything else to keep the character of the city's individual and distinct neighborhoods in tact and vibrant. The pride of place exhibited weekly in public testimony is extraordinary. New York is stronger than most cities because so much of its authentic fabric survives. Without the Landmarks Preservation Commission -- about which and on which I have offered my share of criticism -- this would not be true.

Roberta Brandes Gratz, author of The Battle For Gotham: New York in the Shadow of Robert Moses and Jane Jacobs, and other books, served almost eight years on the Landmarks Preservation Commission and was recently appointed by Mayor Bloomberg to the Sustainability Advisory Board.